
Before You Demo That Wall: A Room Addition Safety Checklist
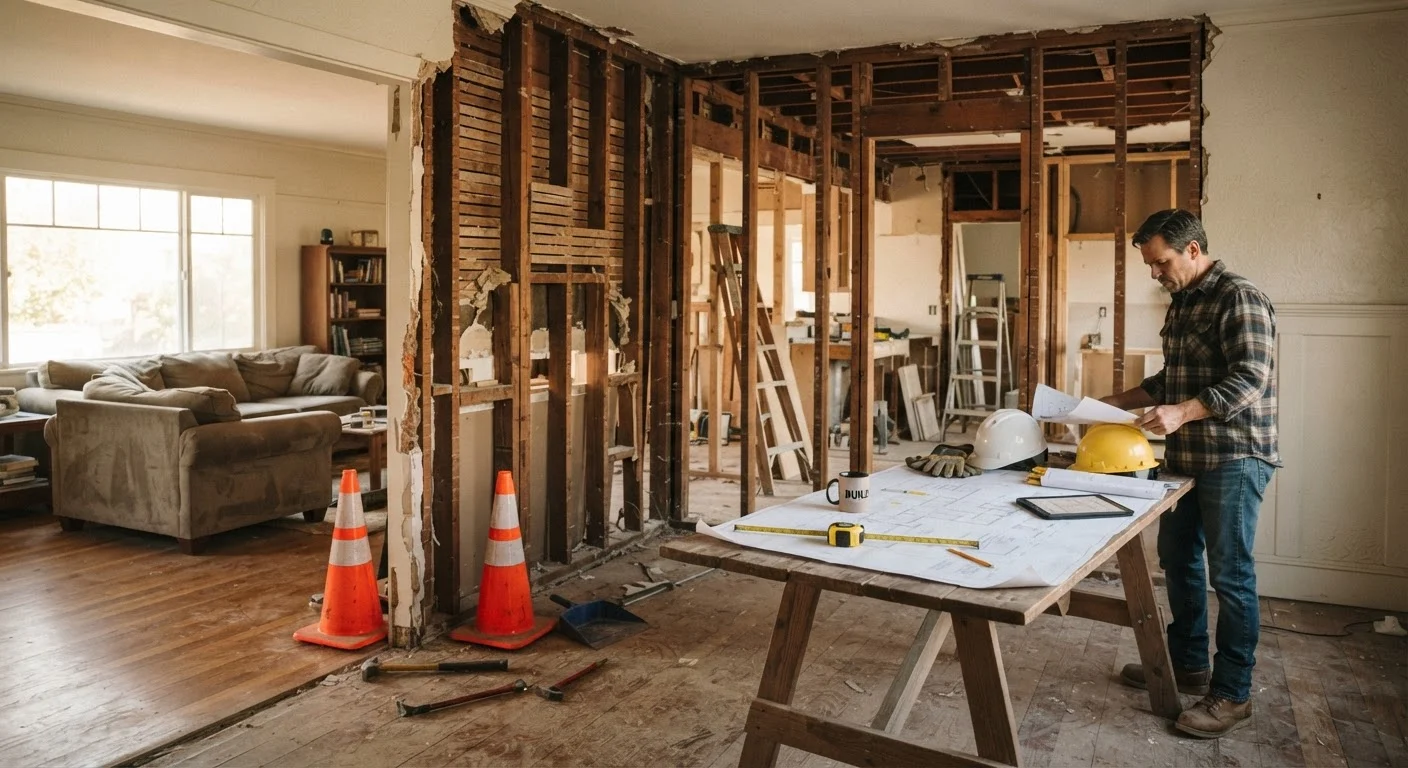
Photo credit: ResultsRover.com | Insights You Can Trust
In this article
Removing walls or adding square footage involves structural, electrical, and permit considerations. Work through this checklist before any work begins.
Key Takeaways
- Load-bearing walls require a structural engineer's assessment before any removal begins.
- Most wall removals and room additions require a permit - skipping this step can affect your home's resale and insurance.
- Electrical, plumbing, and HVAC lines hidden inside walls must be identified and properly rerouted by licensed tradespeople.
- A thorough pre-demo checklist can prevent costly surprises mid-project.
- Deciding what to DIY versus hire out is one of the most important early decisions you'll make.
Why This Checklist Matters Before Demolition Day
Knocking down a wall or bumping out a room looks straightforward on renovation shows. In practice, those 30-minute transformations skip weeks of planning - planning that, when skipped in real life, leads to structural failures, failed inspections, and unexpected costs that can dwarf the original budget.
This checklist is designed to slow you down in the best way possible. Work through every item before any debris hits the floor, and you'll enter the project with a clear picture of what's actually involved. For a broader view of managing a project from budgeting through completion, see the complete home improvement project guide.
Never Assume a Wall Is Non-Load-Bearing
Visual clues like a wall running parallel to floor joists are often cited as indicators of a non-load-bearing wall, but they are not definitive. Older homes especially may have unconventional framing. Only a licensed structural engineer can make a reliable determination - and in most jurisdictions, a stamped engineer's report is required before a permit will be issued for wall removal.
Tools and Professionals You'll Need
Before you can work through this checklist, gather the right resources. Some of these are tools you use yourself; others are licensed professionals whose assessments are legally required or strongly advisable.
Stud Finder
Locates wall studs and can help identify the direction of framing to spot potential load-bearing members.
Electrical Circuit Tester
Confirms whether wiring inside or near a wall is live before any demolition begins.
Licensed Structural Engineer
Assesses whether a wall is load-bearing and specifies any required beam or header replacements.
Licensed Electrician
Identifies, safely de-energizes, and reroutes electrical wiring found inside walls being removed.
Licensed Plumber
Locates and reroutes supply or drain lines discovered within walls or floors affected by the addition.
HVAC Technician
Evaluates ductwork running through affected walls and plans rerouting or system resizing as needed.
Home Inspection Report or Original Blueprints
Provides a reference for existing structural layout, utility runs, and any previously flagged issues.
Personal Protective Equipment (PPE)
Safety glasses, dust masks rated N95 or higher, gloves, and steel-toed boots protect against demo hazards including dust, debris, and hidden nails.
The Safety and Planning Checklist
Work through each group below in order. Completing earlier groups first ensures later steps are safe and meaningful. Check off every item - skipping even one can stall your project at inspection or create a safety hazard.
Permits and Legal Requirements
Structural Assessment
Electrical, Plumbing, and HVAC
Hazardous Materials
Site Preparation and Safety
Permits Protect Your Investment - and Your Insurance
Unpermitted structural work can create serious problems when you sell your home, refinance, or file an insurance claim. Many homeowners insurance policies exclude damage resulting from unpermitted construction. Pulling permits is not just a bureaucratic step - it ensures your work is inspected and verified to meet safety codes, protecting both your family and your home's value.
Know What You're Taking On - and What to Hand Off
One of the most consequential decisions in any structural project is determining which tasks belong in your hands and which belong in a licensed professional's. Demolition cleanup and surface prep are often genuinely DIY-friendly. Rerouting electrical panels, moving load points, or tying into existing plumbing are not - and attempting them without credentials may void your homeowner's insurance or fail required inspections.
If you're uncertain where your project falls on that spectrum, the DIY vs. licensed contractor decision framework offers a practical way to evaluate each task objectively. And if the full room addition feels like more than you're ready to tackle, consider starting with high-impact weekend upgrades that transform a space without touching a single structural element.

Author
Home & Garden Editorial Team
Home & Garden Editorial Team is the collective byline for our editorial team and contributor network. Articles published under this byline or an editorial pen name are researched, written, and reviewed according to our editorial standards for clarity, consistency, and independence before publication.
View all articles →